
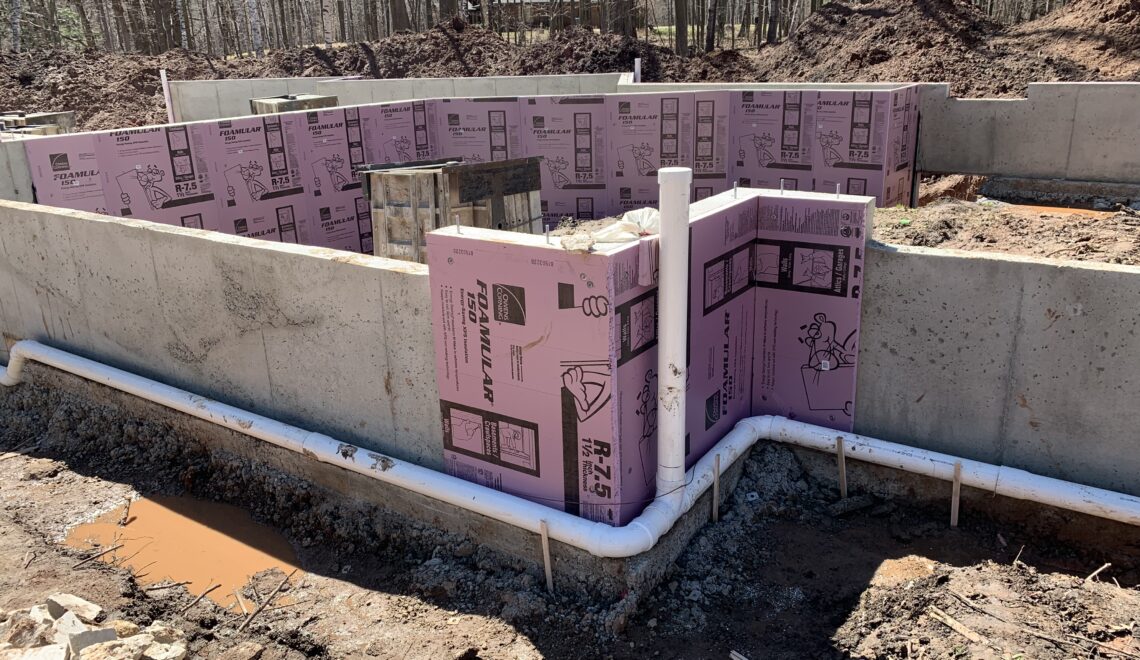
Q: We are planning to build on a sloped lot. Our builder says a walkout lower level, instead of a basement with small windows, adds value and square footage. Is that true, and is it worth the extra cost?
A: Half true. The half that is false is the half your builder is selling.
Start with square footage. Fannie Mae’s Selling Guide says a level is below grade if any portion of it is, regardless of how well it is finished or how many windows it has, so a walkout with finished rooms is not counted in above-grade square footage. Appraisers report it on its own line, now called below-grade finished area, and value it at a discount to main-floor space. A walkout does not create new square feet. It upgrades the ones you already have.
Be skeptical of payback numbers. The Census Bureau’s construction survey tracks slab, basement, and crawl space foundations, but not walkouts. I found no independent study of their price premium either. The percentages online come mostly from contractors. Treat them as advertising.
So why build one? Because the value is in how you live.
- Light and a door. Daylight makes a lower level feel like a room, not a cellar. Full-size windows and a patio replace window wells, and a real exit is safer in an emergency than an egress window.
- Flexible space. A private entrance makes an in-law suite, home office, studio, or workshop practical.
- Outdoor living. A lower patio, often shaded by the deck above, puts a seating area, grill, or hot tub steps from the lower-level family room.
- Cheaper square footage. The foundation and roof are already paid for, so finishing costs less per foot than an addition, and you can finish in stages, with permits.
Now the other side. Sloped lots are common, but a topographic survey will show whether yours has enough fall to support a walkout. Regrading, retaining walls, and drainage cost real money, and setback or sensitive-area rules may limit what the lot allows. Get a soils and drainage review, because water is the lower level’s biggest enemy. Plan a main-floor bedroom and bath regardless of age. Below-ground space means climbing stairs inside or a slope outside, so a wheelchair user needs an elevator or a lot big enough for a gentle grade. Ceiling height, egress, and alarm codes apply.
The EPA’s color-coded radon zone map shows where levels run higher. In EPA Zone 1, build in a radon control system. It costs little to install before the floor is poured. Everywhere, test immediately after move-in. Ask your local assessor how and when the lower level will be taxed, because assessment dates vary and permitted work gets picked up.
Before anyone moves dirt, run a paired-sales test. Ask a local appraiser or agent for sales from the past 12 months of similar homes, with and without a true walkout, and compare price per above-grade square foot and days on market. Then get the builder’s written cost for the walkout. If the premium covers the cost, the numbers and the lifestyle agree. If it does not, decide whether the benefits are worth the difference to you.
That is a better question than whether it adds square footage. Build the walkout for how you will live, not for what the appraiser will count.